
Primary on Main














Address
1760 Se Heatherstone Hollow, Conyers, GA
Price
$ 369,000
Property Attributes
- MLS#7746594
- TypeSingle Family
- Listing Status Active Under Contract
- CountyRockdale
- CityConyers
- NeighborhoodBrentwood
- Zip30013
- StyleTraditional
- Year Built1993
- Taxes$ 3110
- Price$ 369,000
- Bedrooms3
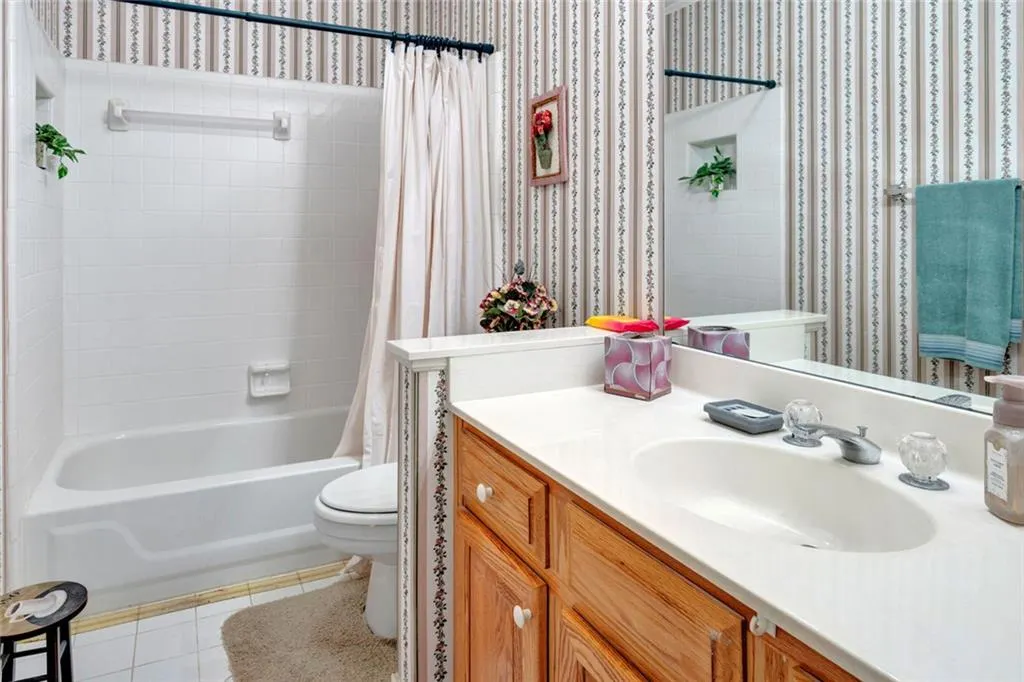
- Full Bathrooms2
- Half Bathrooms1
- Lot Size0.405 Acres
Data Source:
First Multiple Listing Services (FMLS)
Property Description
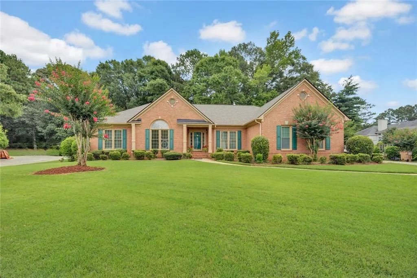
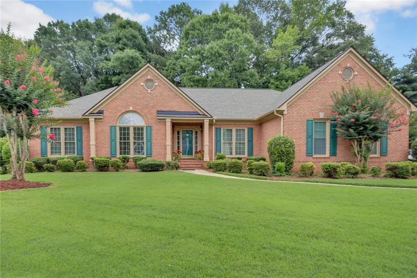
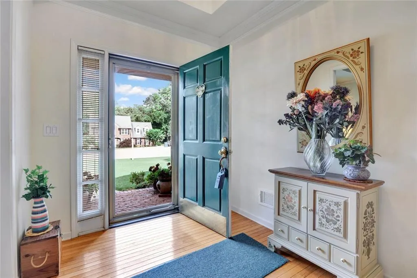
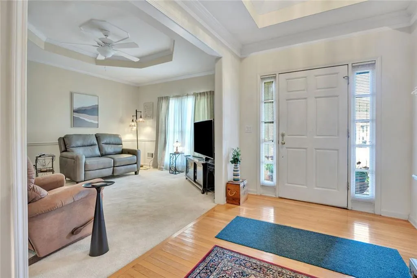
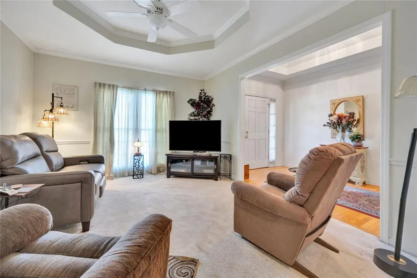
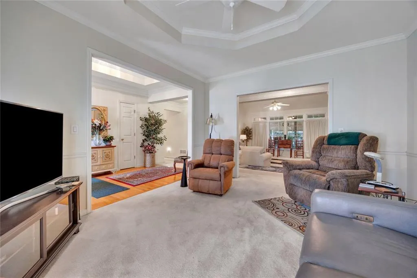
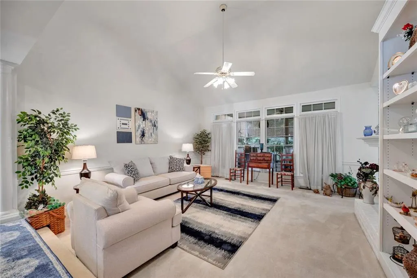
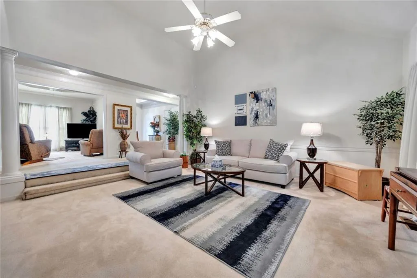
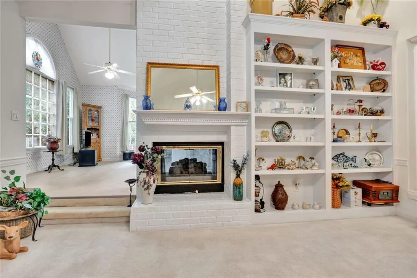
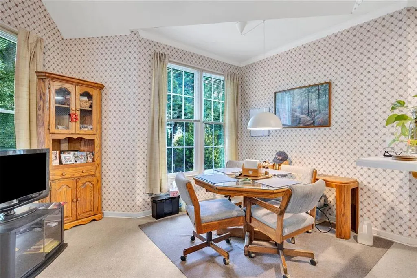
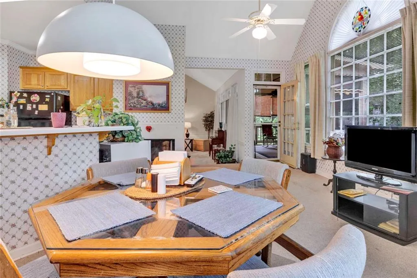
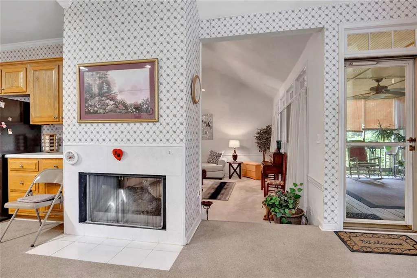
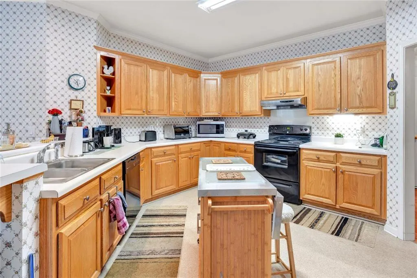
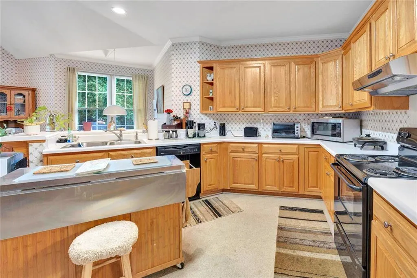
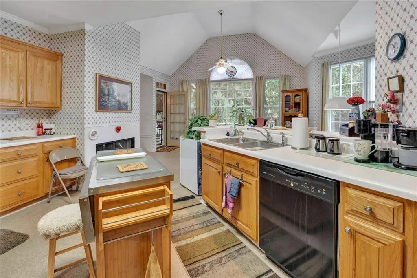
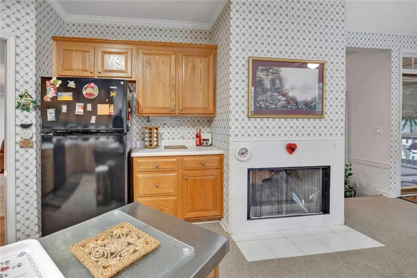
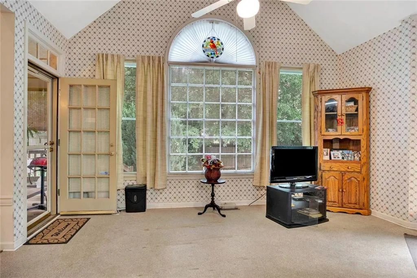
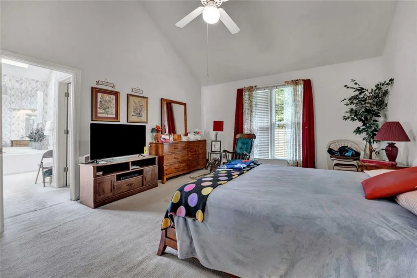
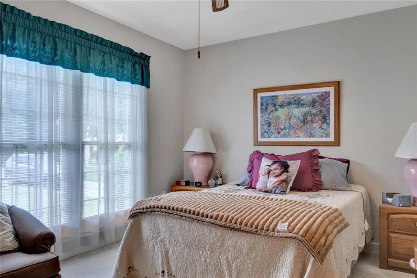
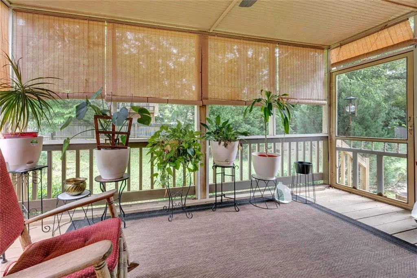
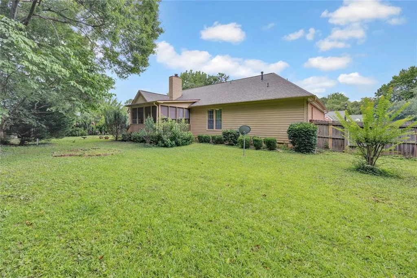
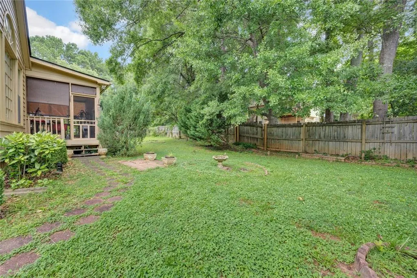
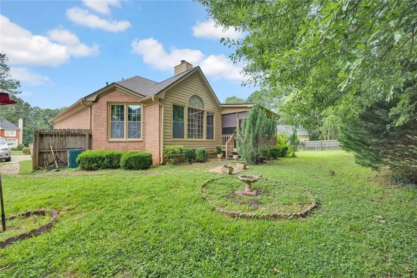
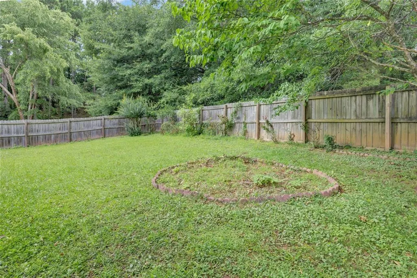
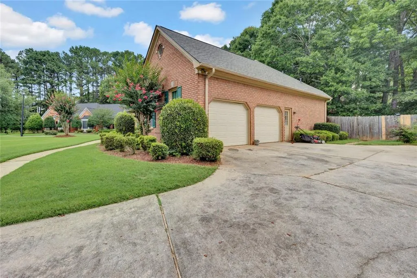
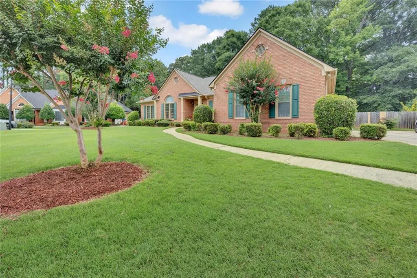
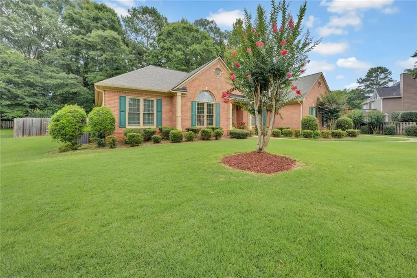
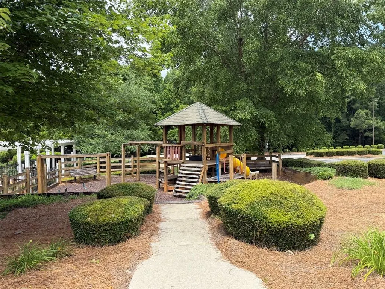
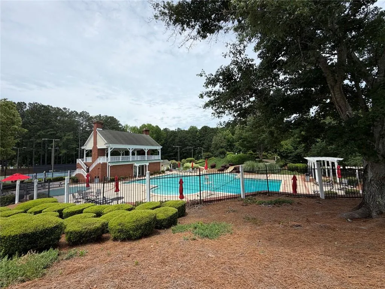
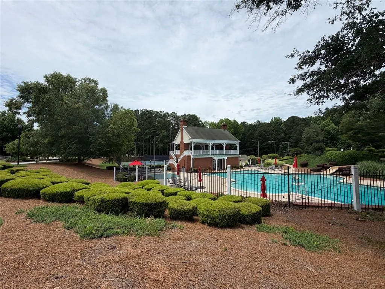
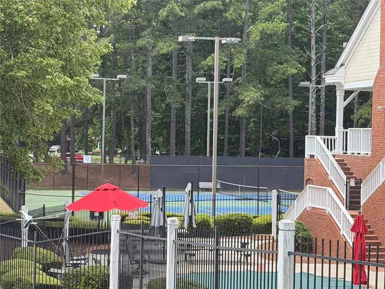
Traditional 3 Sides Brick home located in a nice swim/tennis community. Situated in a well maintained community. It features very large bedrooms with Lots of Natural Lighting thru out this home. Seller has had Windows replaced since he purchased home. From the Front Entrance, you have an open view into the Dining room to the Right (Currently used as a den) to Straight ahead to the Sunken family room. Kitchen in oversized and include an Eat In Area, A Breakfast Bar, with a Double sided Fireplace Looking from Kitchen to Family room. Walk from the Kitchen onto the Screen in Back porch and enjoy a warm summer night looking over your Private fenced Back yard. Brand new roof has been installed with a full transferable warranty for the New Buyer.
| Elementary School | Middle School | High School |
|---|---|---|
| Flat Shoals - Rockdale Elementary School | Memorial Middle School | Salem High School |
| Price History | |
|---|---|
| 4/3/2026 | Listed $370,000 |
| 6/5/2026 | 3$380,000 |
| 7/9/2026 | 3$369,000 |
General Features
| Sewer | Public Sewer |
|---|---|
| Heating | Central |
| Cooling | Central Air |
| Utilities | Cable Available,Electricity Available,Natural Gas Available,Phone Available,Sewer Available,Underground Utilities,Water Available |
| Roof | Composition,Shingle,Tar/Gravel |
| Appliances | Dishwasher,Refrigerator,Gas Range,Gas Water Heater,Microwave,Range Hood |
| HOA Fee | 525 |
| Garage Spaces | 2 |
| Association Fee Includes | Swim,Tennis |
| Patio/Porch Features | Covered,Front Porch,Rear Porch,Screened |
| Architectural Style | Traditional |
| Pool Features | None |
| Security Features | Security System Owned,Smoke Detector(s),Secured Garage/Parking |
| Construction Materials | Brick 3 Sides,Frame |
| Year Built | 1993 |
| Electric | 220 Volts |
| View | Other |
| Levels | One |
| Property Subtype | Single Family Residence |
| Tax Year | 2025 |
| Parcel Number | 077C010154 |
| Waterfront Features | None |
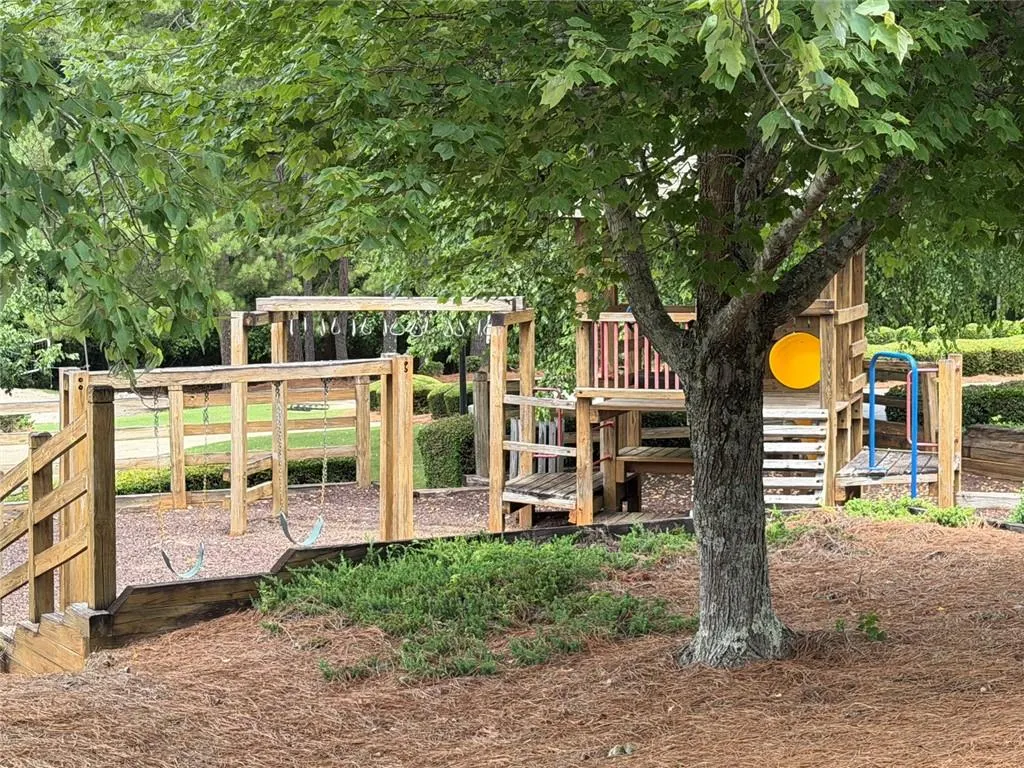
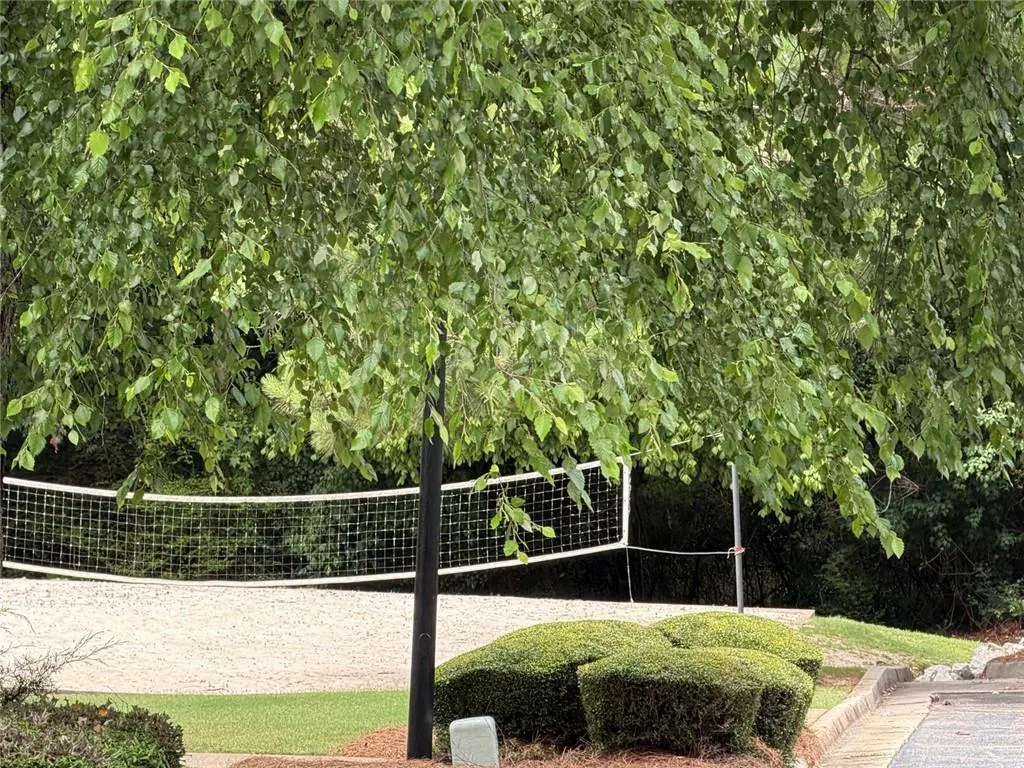
| Community Features | Clubhouse,Tennis Court(s),Pool,Playground |
| Accessibility | None |
| Assoc Fee Paid Per | Annually |
| County | Rockdale - GA |
| Property Type | Residential |
| HOA | true |
| Energy Efficient | None |
| Subdivision Name | Brentwood |
| Green Energy Generation | None |
| Other Structures | None |
| Full Baths | 2 |
| Status | Active Under Contract |
| Directions | I-20 to Conyers, Exit @Hwy 138. Turn Right and then take the First Left onto Old Salem road, Follow Old Salem thru till you cross over at Flat Shoals Rd. Then 1/4 mile Brentwood Subdivision is on the Left. Turn in and follow to the First Road on the Right (Greystone Trace) to the First Right onto Heatherstone Hollow. House will be on the Right at beginning of cul-da-sac. |
| High School | Salem |
| City | Conyers |
| Body of Water | None |
| Spa Features | None |
| Elementary School | Flat Shoals - Rockdale |
| Property Attached Y/N | false |
| Land Lease Y/N | false |
| Tax Annual Amount | 3110 |
| Home Warranty Y/N | true |
| Middle/Junior High School | Memorial |
| Property Condition | Resale |
| Virtual Tour | https://tours.gavirtualtours.com/s/idx/316882 |
| Builder Name | John Weiland Homes (Original Builder) |
| Standard Status | Active Under Contract |
| Tax Lot | 14 |
| Freehold | IDX |
| Corporate Owner | None |
Interior Features
| Interior Amenities | Bookcases,Cathedral Ceiling(s),Entrance Foyer,His and Hers Closets,Vaulted Ceiling(s),Walk-In Closet(s) |
|---|---|
| Basement | Crawl Space |
| Flooring | Carpet,Hardwood,Laminate |
| Total Fireplaces | 1 |
| Fireplace Features | Double Sided,Family Room,Factory Built,Gas Log,Gas Starter |
| Common Walls | No Common Walls |
| Window Features | Double Pane Windows |
| Above Grade Finished Area | 2563 |
| Half Baths | 1 |
| Laundry Features | In Hall,In Kitchen,Laundry Room,Main Level |
| Total Bedrooms | 3 |
| Room Type | Bathroom |
| Main Level Bedrooms | 3 |
| Main Level Bathrooms | 2 |
| Kitchen Features | Breakfast Bar,Cabinets Stain,Laminate Counters,Eat-in Kitchen,Pantry,View to Family Room |
| Total Baths | 3 |
| RoomBedroomFeatures | Master on Main |
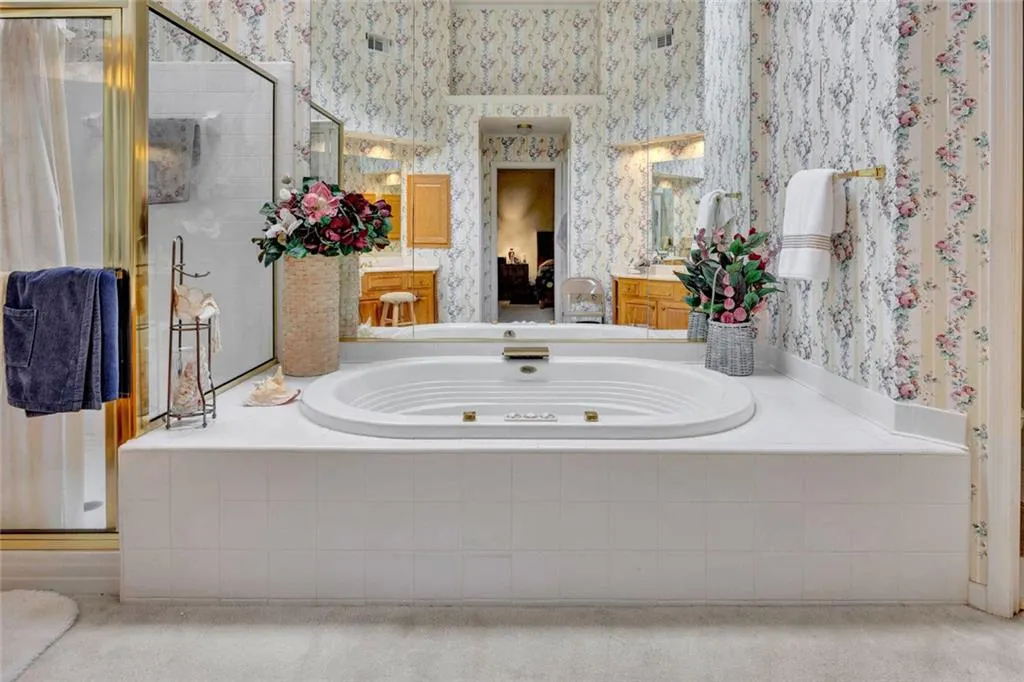
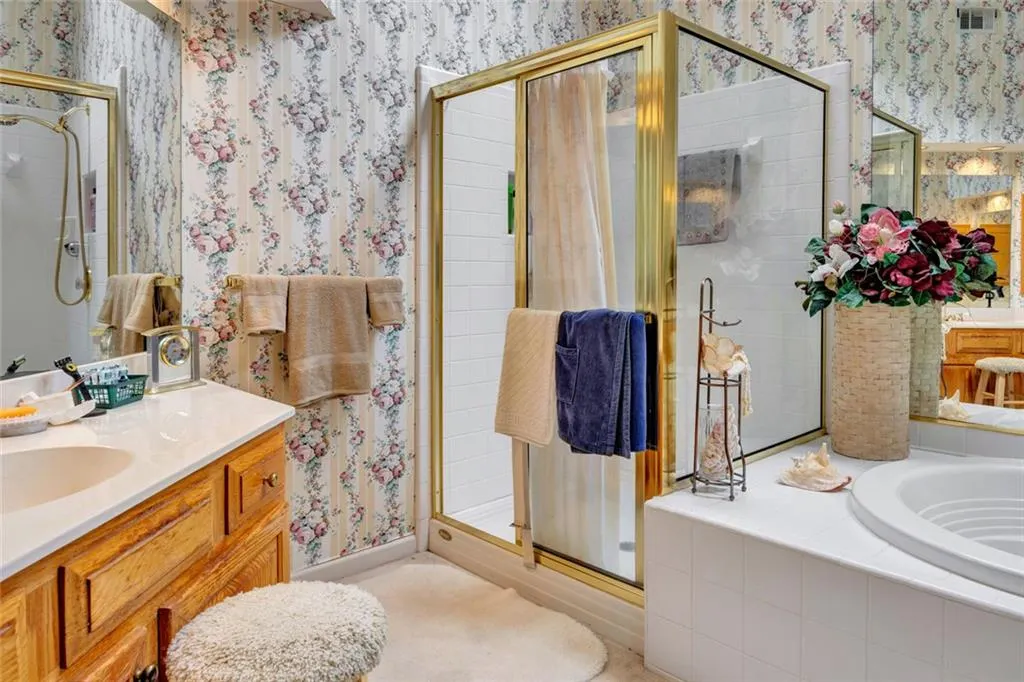
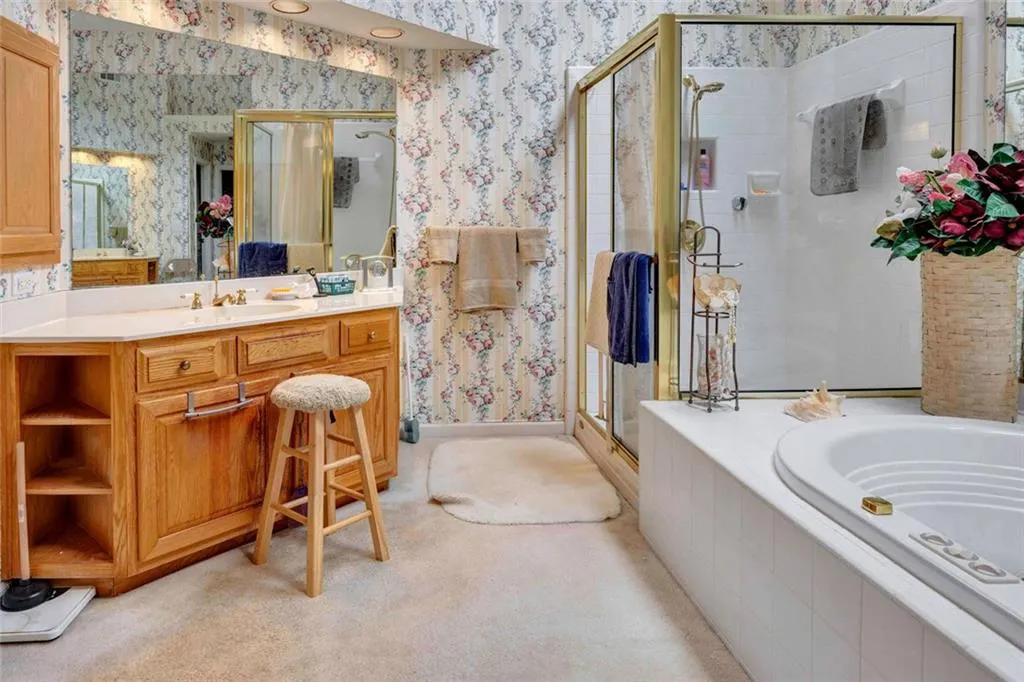
| Primary Bathroom Features | Soaking Tub,Separate His/Hers,Separate Tub/Shower,Whirlpool Tub |
| Dining Room Features | Separate Dining Room,Open Concept |
Exterior Features
| Exterior Amenities | Other,Private Entrance,Private Yard,Rain Gutters |
|---|---|
| Fencing | Back Yard,Fenced,Wood,Privacy |
| Parking Features | Garage |
| Lot Features | Back Yard,Cul-De-Sac,Front Yard,Level |
| Water Source | Public |
| Total Parking | 4 |
| Foundation Details | Concrete Perimeter,Pillar/Post/Pier,Slab |
| Building Area Total | 2563 |
| Lot Dimensions | 117x133x143x162 |
| Lot Size Acres | 0.405 |
| Road Surface Type | Asphalt |
| Lot Size Source | Public Records |
| Road Frontage Type | City Street,County Road |
| Other Equipment | None |
| Horse Amenities | None |
Amenities
- Foreclosure
- Views
- Short Sale
- New Construction
- Adult 55+
- Lease To Own
- No HOA Fees
- Furnished
- Primary On Main
- Air Conditioning
- Seller Finance
- Green
- Fixer Upper
- Horse
- Golf
- Fireplace
- Deck
- Garage
- Basement
- Pool
Property vs Single Family Average in 30013
Statistics provided by Inside Real Estate
Price
Taxes
Year Built
In The Neighborhood
Foreclosure
Monroe
$ 259,900
120 Brentwood Boulevard
Monroe, GA 30655
- Type
- Single Family
- Rooms
- 4 Beds + 2 Baths

Foreclosure
Monroe
$ 259,900
120 Brentwood Boulevard
Monroe, GA 30655
- Type
- Single Family
- Size
- 1,697 SqFt
- Rooms
- 4 Beds + 2 Baths
Views
Conyers
$ 424,900
1623 Brentwood Crossing Se
Conyers, GA 30013
- Type
- Single Family
- Rooms
- 5 Beds + 3.5 Baths
Conyers
$ 424,900
1623 Brentwood Crossing Se
Conyers, GA 30013
- Type
- Single Family
- Rooms
- 5 Beds + 3.5 Baths
Reduced
Albany
$ 235,000
3511 W Surrey Road
Albany, GA 31721
- Type
- Single Family
- Size
- 1,861 SqFt
- Rooms
- 4 Beds + 2.5 Baths
Reduced
Albany
$ 235,000
3511 W Surrey Road
Albany, GA 31721
- Type
- Single Family
- Rooms
- 4 Beds + 2.5 Baths
Reduced
Snellville
$ 329,900
3044 Jami Ct
Snellville, GA 30039
- Type
- Single Family
- Rooms
- 4 Beds + 2 Baths
Reduced
Snellville
$ 329,900
3044 Jami Court
Snellville, GA 30039
- Type
- Single Family
- Size
- 2,440 SqFt
- Rooms
- 4 Beds + 2 Baths
Reduced
Palmetto
$ 412,000
524 Wild Cherry Court
Palmetto, GA 30268
- Type
- Single Family
- Rooms
- 4 Beds + 4.5 Baths
Reduced
Palmetto
$ 412,000
524 Wild Cherry Court
Palmetto, GA 30268
- Type
- Single Family
- Rooms
- 4 Beds + 4.5 Baths
Reduced
Fayetteville
$ 315,000
665 Georgia Avenue
Fayetteville, GA 30214
- Type
- Single Family
- Size
- 1,523 SqFt
- Rooms
- 3 Beds + 1.5 Baths
Reduced
Buford
$ 649,700
4332 Chesterfield Court
Buford, GA 30518
- Type
- Single Family
- Rooms
- 4 Beds + 3 Baths
Reduced
Snellville
$ 309,000
4013 Mckinley Drive
Snellville, GA 30039
- Type
- Single Family
- Rooms
- 3 Beds + 2 Baths
 ©2026 Georgia Multiple Listing Service All information deemed reliable but not guaranteed. All properties are subject to prior sale, change or withdrawal. Neither listing broker(s) or information provider(s) shall be responsible for any typographical errors, misinformation, misprints and shall be held totally harmless. Listing(s) information is provided for consumer's personal, non-commercial use and may not be used for any purpose other than to identify prospective properties consumers may
