
Price Reduction











Address
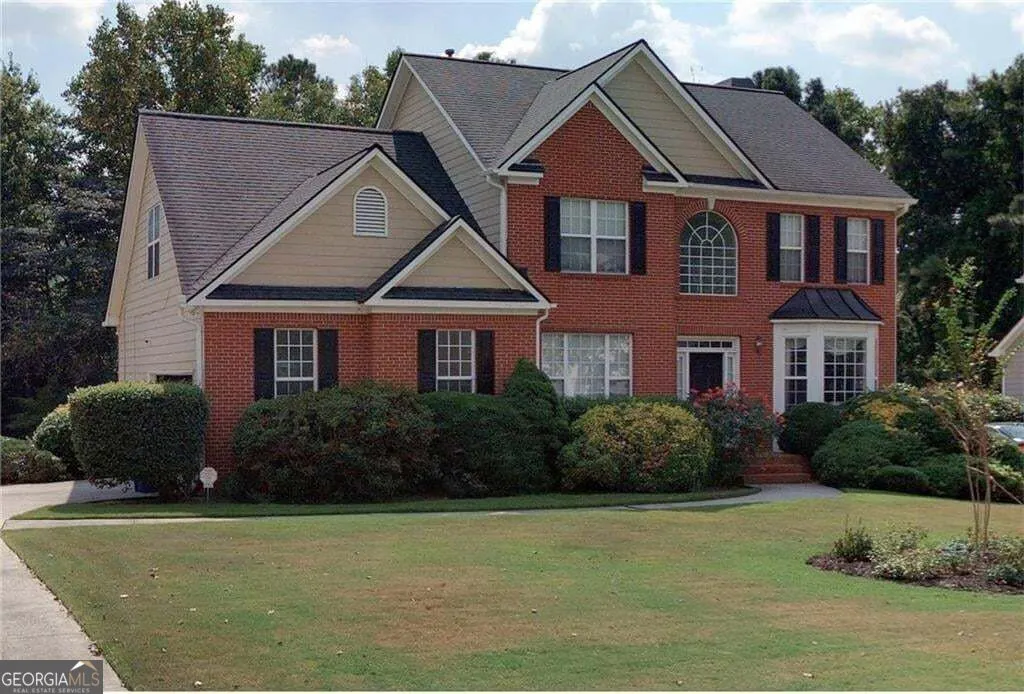
775 Abercorn Drive Sw, Atlanta, GA
Price
$ 479,900
Property Attributes
- MLS#10853972
- TypeSingle Family
- Listing Status Price Change
- CountyFulton
- CityAtlanta
- NeighborhoodCAMBRIDGE COM. PH. 1B
- Zip30331
- StyleColonial, Traditional
- Year Built1999
- Taxes$ 2838
- Price$ 479,900
- Bedrooms5
- Full Bathrooms3
- Half Bathrooms0
- Sqr Footage2777
- Lot Size0.426 Acres
Data Source:
Georgia MLS (GAMLS)
Property Description
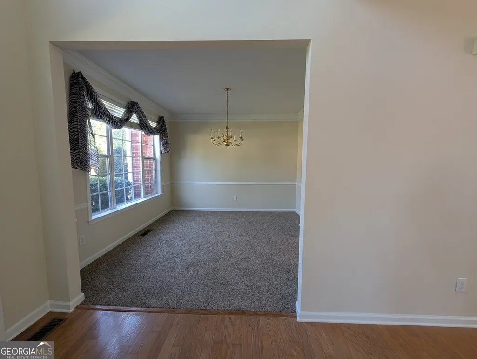
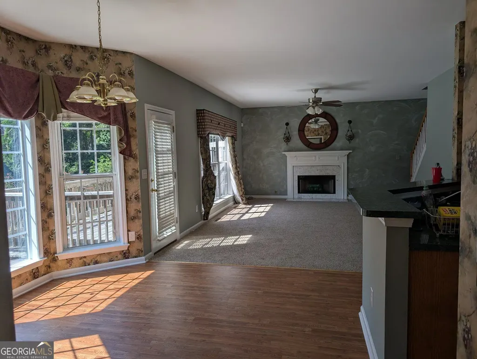
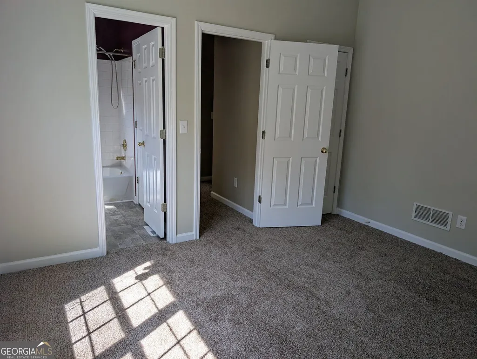
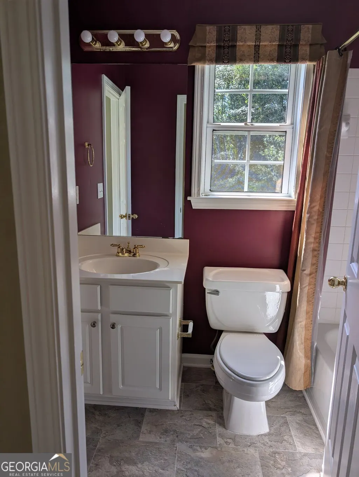
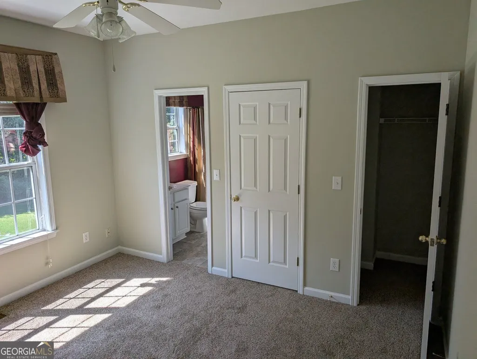
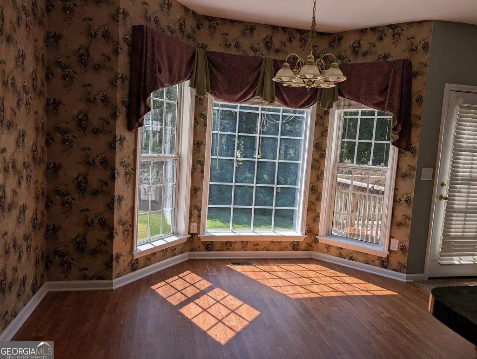
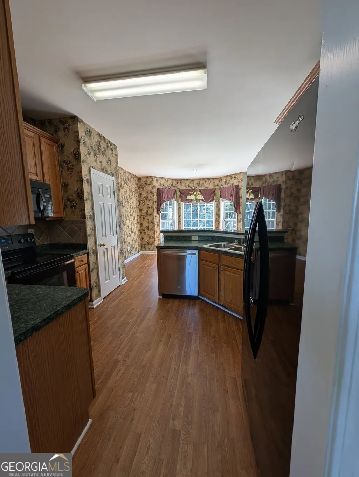
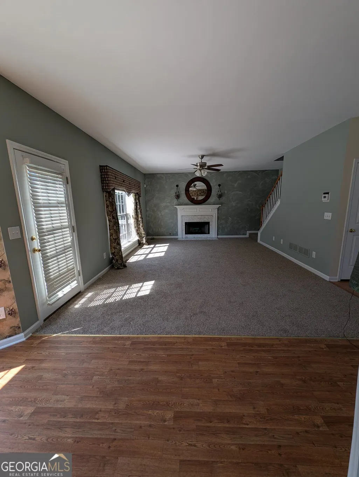
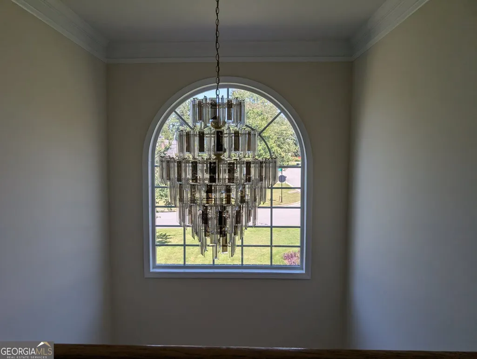
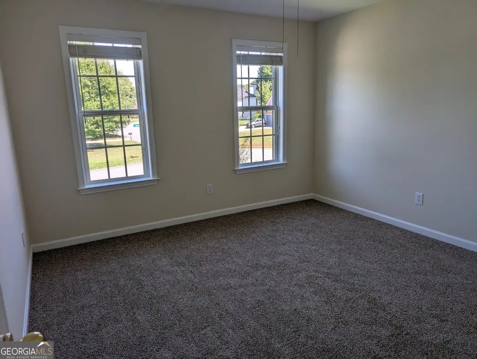
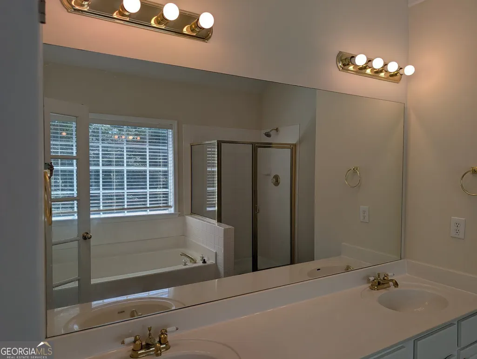
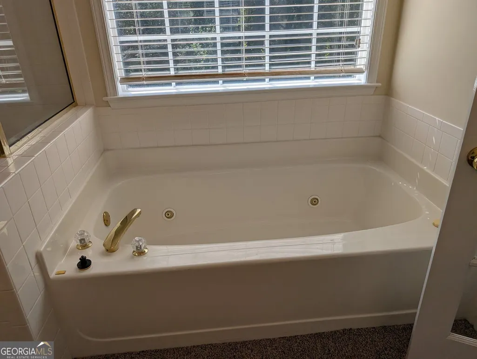
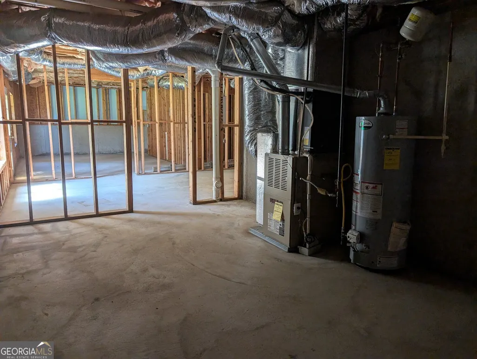
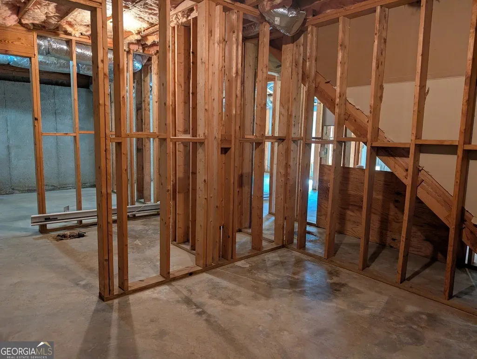
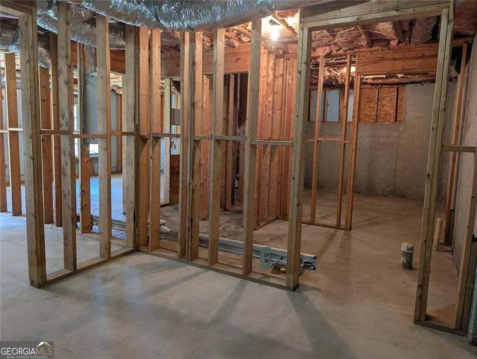
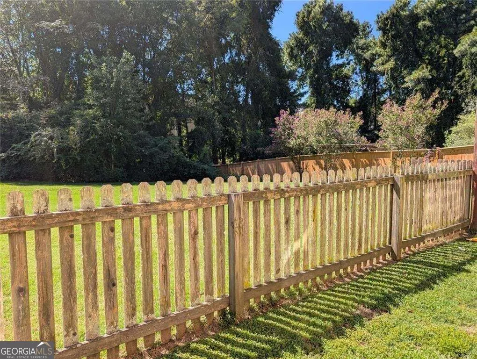
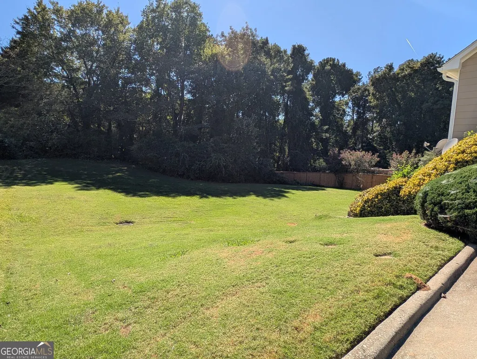
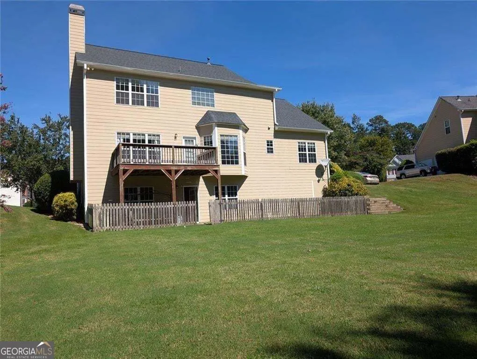
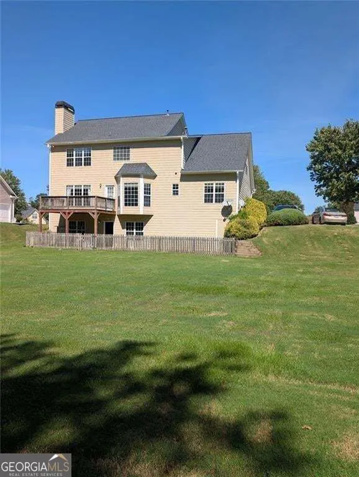
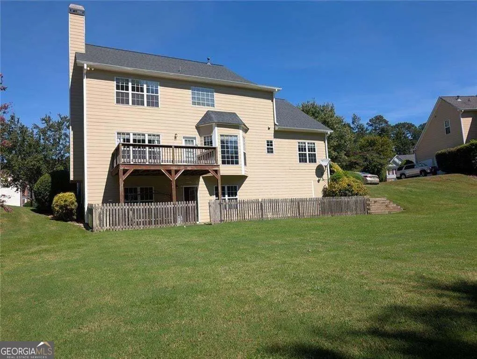
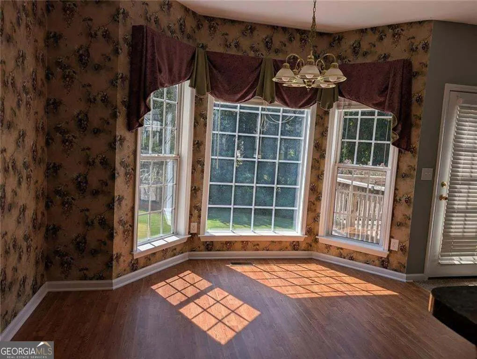
Welcome to this spacious 5-bedroom, 3-bath on a FULL BSMT ready for your finishing touches in Atlanta's desirable Cambridge Commons community. A welcoming two-story foyer opens to separate living and dining rooms, while the spacious eat-in kitchen overlooks the inviting family room, complete with a cozy fireplace-creating an ideal setting for everyday living and entertaining. The main level features a private in-law suite with its own full bath, offering exceptional flexibility for guests, extended family, or a home office. Upstairs, you'll find four generously sized bedrooms, including a versatile bonus room. The impressive owner's suite features tray ceilings and peaceful views of the private backyard, along with a spa-like bath complete with a double vanity, private water closet, Jacuzzi tub, and large walk-in closet. The secondary upstairs bath also features double vanities for added convenience. The full, unfinished basement offers tremendous potential and is already stubbed for a bathroom. With both interior and exterior access, this versatile space can be customized for future living areas, recreation, storage, a workshop, or additional finished space. Step outside to the serene, private backyard-an inviting retreat and wonderful backdrop for entertaining, relaxing, and creating lasting memories. With spacious living areas, flexible accommodations, a full unfinished basement, and abundant potential, this home offers an exceptional opportunity less than 8 miles 15+/- minutes from Hartsfield-Jackson Atlanta International Airport. All written offers must be presented with a unexpired lender approval letter confirming application has been submitted OR current Proof of Funds statement for an ALL CASH Offer
| Elementary School | Middle School | High School |
|---|---|---|
| Randolph Elementary School | Sandtown Middle School | Westlake High School |
| Price History | |
|---|---|
| 9/27/2026 | Listed $479,000 |
| 9/28/2026 | Listed $479,900 |
General Features
| Sewer | Public Sewer |
|---|---|
| Heating | Forced Air |
| Cooling | Central Air |
| Utilities | Cable Available,Electricity Available,Water Available |
| Roof | Composition |
| Appliances | Dishwasher,Disposal,Refrigerator,Microwave |
| HOA Fee | 1000 |
| Association Fee Includes | Maintenance Grounds,Swimming |
| Patio/Porch Features | Deck,Patio |
| Architectural Style | Colonial,Traditional |
| Security Features | Carbon Monoxide Detector(s) |
| Construction Materials | Brick |
| Year Built | 1999 |
| Levels | Two |
| Property Subtype | Single Family Residence |
| Tax Year | 2026 |
| Community Features | Clubhouse,Playground,Pool,Street Lights |
| County | Fulton |
| New Construction | false |
| Property Type | Residential |
| HOA | true |
| Attached Garage | true |
| Subdivision Name | CAMBRIDGE COM. PH. 1B |
| Garage Y/N | true |
| Full Baths | 3 |
| Status | Price Change |
| Directions | GPS to 775 Abercorn Drive SW 30331 |
| High School | Westlake |
| City | Atlanta |
| Lot Size Units | Square Feet |
| Lot Size Square Feet | 18556.56 |
| Carport Y/N | false |
| Elementary School | Randolph |
| Property Attached Y/N | false |
| Land Lease Y/N | false |
| Tax Annual Amount | 2838 |
| Home Warranty Y/N | true |
| Middle/Junior High School | Sandtown |
| Property Condition | Resale |
| Structure Type | House |
| Building Area Units | Square Feet |
| Living Area Units | Square Feet |
| Standard Status | Active |
Interior Features
| Interior Amenities | Double Vanity,Tray Ceiling(s),Vaulted Ceiling(s),Walk-In Closet(s) |
|---|---|
| Basement | Full |
| Flooring | Carpet,Tile |
| Total Fireplaces | 1 |
| Fireplace Features | Family Room |
| Common Walls | No Common Walls |
| Air Conditioning Y/N | true |
| Heating Y/N | true |
| Window Features | Double Pane Windows,Window Treatments |
| Fireplace Y/N | true |
| Above Grade Finished Area | 2693 |
| Laundry Features | In Hall,Common Area |
| Total Bedrooms | 5 |
| Below Grade Finished Area | 84 |
| Main Level Bedrooms | 1 |
| Main Level Bathrooms | 1 |
| Below Grade Finished Area Unit Type | Square Feet |
| LivingAreaSource | Public Records |
| Above Grade Finished Area Unit Type | Square Feet |
| Kitchen Features | Breakfast Bar,Breakfast Room,Pantry |
| Total Baths | 3 |
Exterior Features
| Parking Features | Garage,Assigned,Attached,Off Street |
|---|---|
| Lot Features | Level |
| Water Source | Public |
| Total Parking | 4 |
| Lot Size Area | 18556.56 |
| Foundation Details | Block |
| Building Area Total | 2777 |
| Lot Size Acres | 0.426 |
| Lot Size Source | Public Records |
Amenities
- Foreclosure
- Views
- Short Sale
- New Construction
- Adult 55+
- Lease To Own
- No HOA Fees
- Furnished
- Primary On Main
- Air Conditioning
- Seller Finance
- Green
- Fixer Upper
- Horse
- Golf
- Fireplace
- Deck
- Garage
- Basement
- Pool
Property vs Single Family Average in 30331
Price
Taxes
Year Built
 ©2026 Georgia Multiple Listing Service All information deemed reliable but not guaranteed. All properties are subject to prior sale, change or withdrawal. Neither listing broker(s) or information provider(s) shall be responsible for any typographical errors, misinformation, misprints and shall be held totally harmless. Listing(s) information is provided for consumer's personal, non-commercial use and may not be used for any purpose other than to identify prospective properties consumers may
 Listings identified with the FMLS IDX logo come from FMLS and are held by brokerage firms other than the owner of this website. The listing brokerage is identified in any listing details. Information is deemed reliable but is not guaranteed. If you believe any FMLS listing contains material that infringes your copyrighted work please